
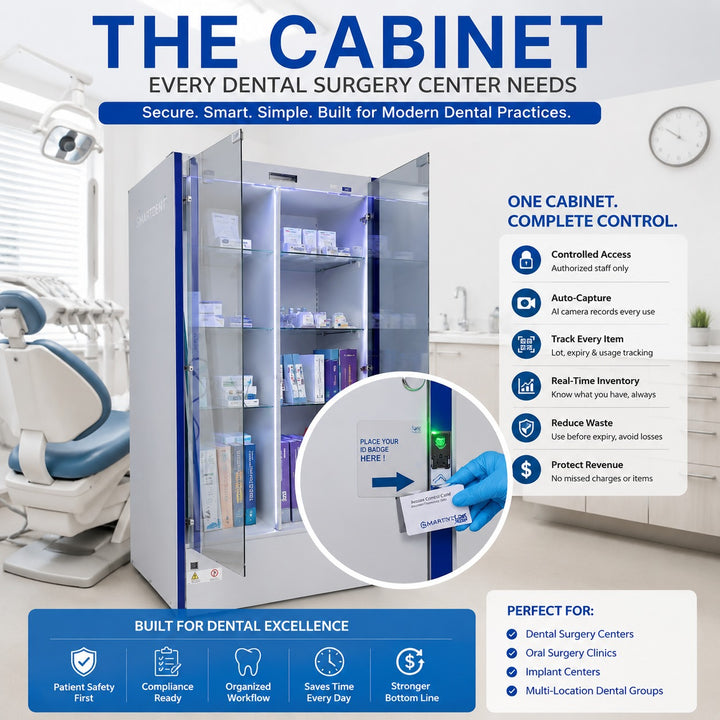
SmartDent Pro RFID Dental Inventory Cabinet
Dental inventory storage for clinics evaluating smart stock control.
View product →
A furniture and workflow guide from room planning to operational handover.
Discuss your requirementA successful dental clinic starts with patient and instrument journeys, not furniture catalogues. Translate the service mix into rooms, equipment, storage, utilities and clean-to-dirty flows, then validate the plan before ordering.
List the procedures, clinicians, daily patient target, imaging, laboratory and future expansion. These choices determine room count, equipment, storage volume, utilities and support areas.
Map arrival, waiting, consultation, treatment, payment and exit. Separately map staff movement, supplies, instruments, waste and emergencies. Protect privacy and avoid unnecessary crossing of clean and contaminated routes.
Coordinate the dental chair, delivery unit, stools, lighting, imaging, handwashing, cabinetry and emergency access. Verify ergonomic reaches and circulation with full-size templates or a mock-up.
Provide a clear progression from receiving contaminated instruments through cleaning, inspection, packaging, sterilisation and clean storage, according to local professional requirements. Separate bulk stock from chairside working stock.
Confirm electrical load, earthing, water, drainage, suction, compressed air, ventilation, data, fire safety and backup needs with qualified specialists. Freeze coordinated service points before cabinetry and equipment installation.
Dental inventory storage for clinics evaluating smart stock control.
View product →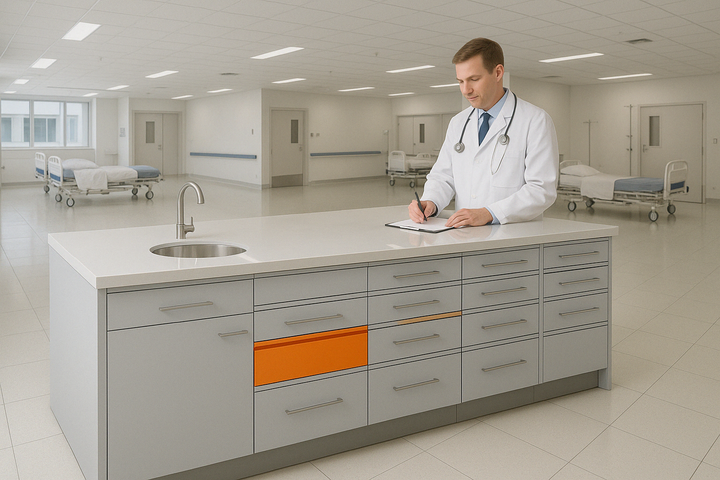
Modular storage, sink and work-surface support.
View product →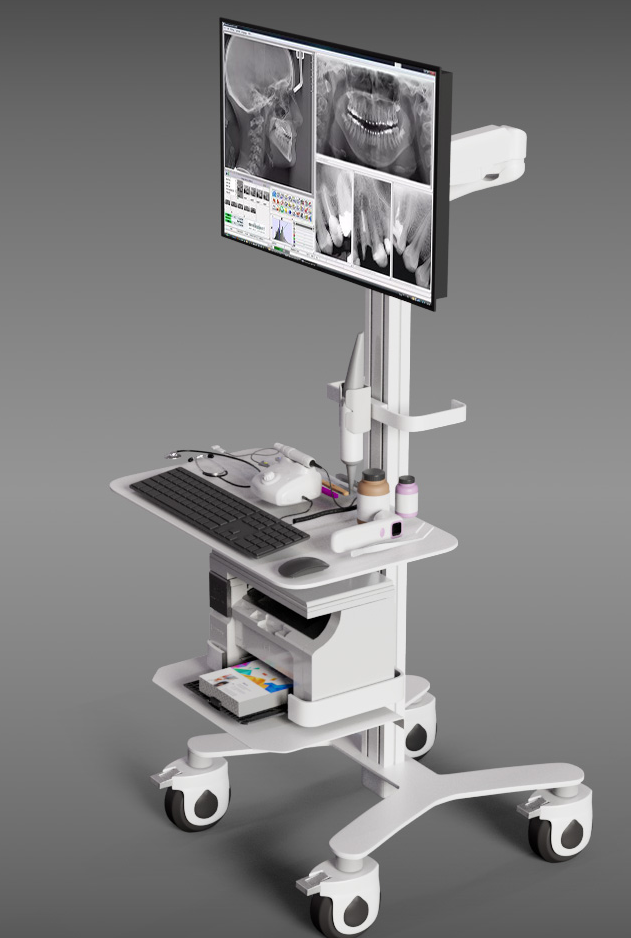
A mobile computing cart for compatible digital workflows.
View product →Start with services, patient capacity and workflow. Room design and furniture should follow those decisions.
Calculate chairside stock, procedure kits, replenishment frequency, bulk reserve, sterile items and growth using actual pack dimensions.
Standardisation helps training and replenishment, but specialised procedures may need different equipment or storage.
After the coordinated room, services and equipment layout is approved, with field dimensions confirmed.
Reserve utility capacity, use adaptable modules where practical and identify which rooms or equipment can expand without major disruption.
Clinical users, infection-control advisers, architects/engineers, equipment suppliers, facilities and relevant local approval specialists.
Ask Rife Technologies to review your dental clinic layout, furniture schedule and storage requirements before procurement.
Request consultationWe are on hand to quickly give you pricing, more information, or help choose the right medical furniture, cart, cabinet, or storage solution for your requirement.