


1
/
of
1
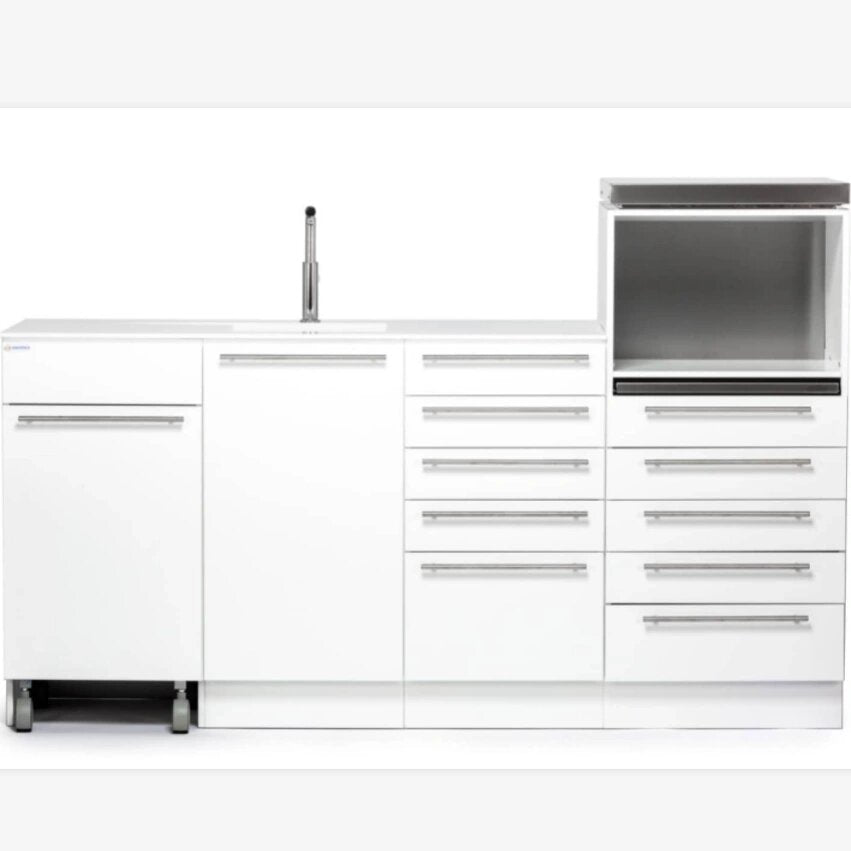
Dental Clinic Base Cabinet with Hidden Waste and Sink – ES-02
Dental Clinic Base Cabinet with Hidden Waste and Sink – ES-02
Regular price
Rs. 0.00
Regular price
Sale price
Rs. 0.00
Dental Clinic Base Cabinet with Hidden Waste and Sink – ES-02
A clinic base cabinet designed around sink-side work, with concealed waste access that keeps disposal close to the working surface without leaving a separate bin exposed.
This page is written for dental professionals, clinic owners, architects, hospital project teams and procurement managers evaluating a practical solution for real clinical use. The final configuration should be selected according to room dimensions, equipment, storage volume, cleaning workflow and the number of users.
Key Features
- Integrated hidden-waste compartment
- Waste access positioned near the sink area
- Storage for daily dental supplies
- Water-resistant cabinet options stated in the export
- Can be configured to suit the clinic plan
Suitable Applications
- Dental treatment rooms
- Instrument preparation zones
- Medical and dental clinics
- Sink-side disposal workflow
- Clinic renovation projects
How This Configuration Supports the Dental Team
A purpose-planned dental cabinet or trolley helps keep instruments, consumables and equipment in predictable positions. This can reduce unnecessary movement, keep the work surface better organised and make it easier for the dentist and assistant to follow a consistent sequence of work. The most suitable layout depends on whether the product will be used beside the chair, at the 12 o’clock position, in a sterilization area, as a shared island or as mobile support between rooms.
Current Product Specifications
- Final sink, worktop, waste-bin and cabinet layout should be confirmed before manufacture
Specifications are based on the exported product information supplied for this page. RIFE will confirm the final dimensions, material, finish, sink, hardware, electrical provisions, accessories and installation requirements before quotation.
Planning Before You Request a Quotation
- Share the room plan and available wall or floor dimensions.
- Identify whether the product will support treatment, storage, sterilization, digital equipment or a combination of functions.
- List the instruments, devices, consumables and accessories that must be accommodated.
- Confirm sink, faucet, waste, electrical, monitor, CPU, drawer and mobility requirements.
- For institutional projects, provide quantity, installation location and preferred finish.
Frequently Asked Questions
What type of dental environment is this product intended for?
It is intended for Dental treatment rooms, Instrument preparation zones, Medical and dental clinics. Final suitability depends on the room layout, equipment and clinical workflow.
Can the configuration be customised?
Selected dimensions, storage layouts, worktops, finishes and accessories may be configurable, subject to technical feasibility and project quantity. RIFE should review the requirement before the final specification is approved.
What information should we provide for an accurate recommendation?
Please share the product application, room dimensions, equipment list, required storage, sink or power requirements, preferred finish and quantity. For monitor- or computer-based products, include screen size, VESA pattern and equipment weight.
Is this page intended for online shopping?
No. RIFE supplies enquiry-led solutions for clinics, hospitals, dental groups and healthcare projects. The final quotation is prepared after the application and configuration are reviewed.
Request Product Details or a Project Quotation
Contact RIFE with your clinic layout, intended application and required quantity. Our team will help you evaluate a suitable configuration for your dental practice or healthcare project in India.
Email: sales@rifeindia.com
WhatsApp / Call: +91 98992 50704
Share
Subscribe to our emails
Be the first to know about new collections and exclusive offers.


